
Architectural design
Concept, planning and detailed architectural design for new buildings, extensions and refurbishments.
- Site and massing studies
- Planning and layout drawings
- Elevations, sections and details
Architectural, structural, interior and MEP design for residential, commercial and industrial projects in Bangladesh.
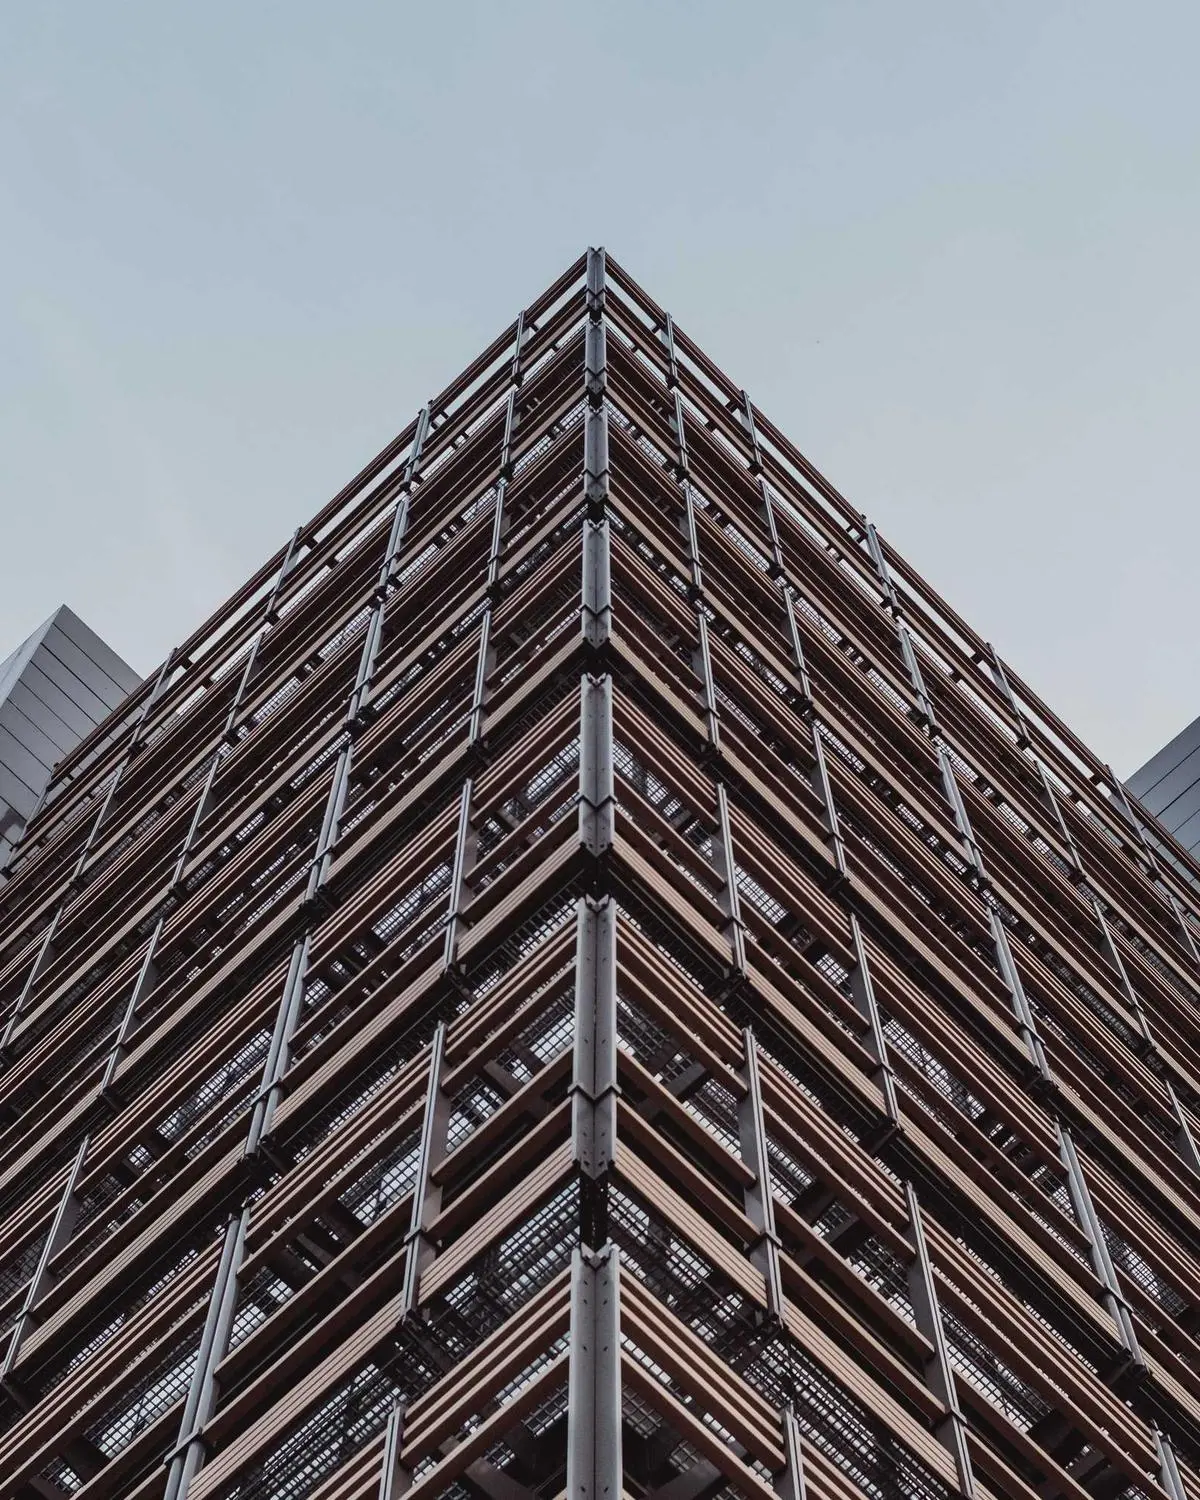
4S Design n Development Ltd. works across architectural, structural, interior and MEP design, and manages development and construction for owners in the residential, commercial and industrial sectors. Our sister company Line n Shape Ltd. has built civil, steel and electrical projects since 2015, and that site experience informs every drawing we issue.
Factories, warehouses and steel framed sheds, with the structure and the services designed together.
Offices, showrooms and retail spaces, from shell and core through to a finished fit-out.
Houses and apartment buildings, from a single plot study to a completed block.
What we do
Each service can stand alone or run as one appointment from first sketch to handover.
Concept, planning and detailed architectural design for new buildings, extensions and refurbishments.
RCC and steel structure design, load analysis and construction drawings coordinated with the architecture.
Space planning, finishes, lighting and fit-out drawings for homes, offices, shops and industrial facilities.
Plumbing and electrical design sized and routed with the architecture and structure, so services fit the building.

Feasibility, budgets, programme, tendering and site supervision for owners who want one team accountable from land to handover.
Contracting, piling, electrical installation and manpower support are available through LnS Group companies when a project needs them.
Four stages, each with a defined output and a sign-off before the next begins.
We visit the site, read the brief and the budget, and test massing and layout options until one direction is agreed.
Agreed concept and outline budget
Architecture, structure, interiors and services are developed together, so the scheme that is approved is the scheme that can be built.
Coordinated design set for approval
Construction drawings, specifications, schedules and quantities are prepared for authority submission, tendering and site use.
Construction drawings and tender pack
We manage tendering, appoint contractors, supervise the site and check work against the drawings until handover.
Completed building, handed over with records
Project photography and case studies are being prepared. Ask us for references relevant to your building type.

Placeholder image

Placeholder image

Placeholder image
The three tiles above are placeholders and will be replaced with real projects before launch.
Send a brief, a plot size or a question. We reply by email or phone.
Corporate office
House 44 (1st Floor), Road 15, Block D
Banani, Dhaka-1213
Bangladesh
What to include